
FAQ

Frequently Asked Questions

Your Questions, Answered

Residents process payments securely through our online portal.

Our multi-layered system includes biometric access, 24/7 manned entry, and continuous patrols.

Submit digital plans with an R5500 scrutiny fee. Expect a comprehensive review within seven business days.

Authentic South African designs using natural materials. Imported styles are excluded.

Dedicated corridors preserve natural biodiversity while ensuring resident safety.
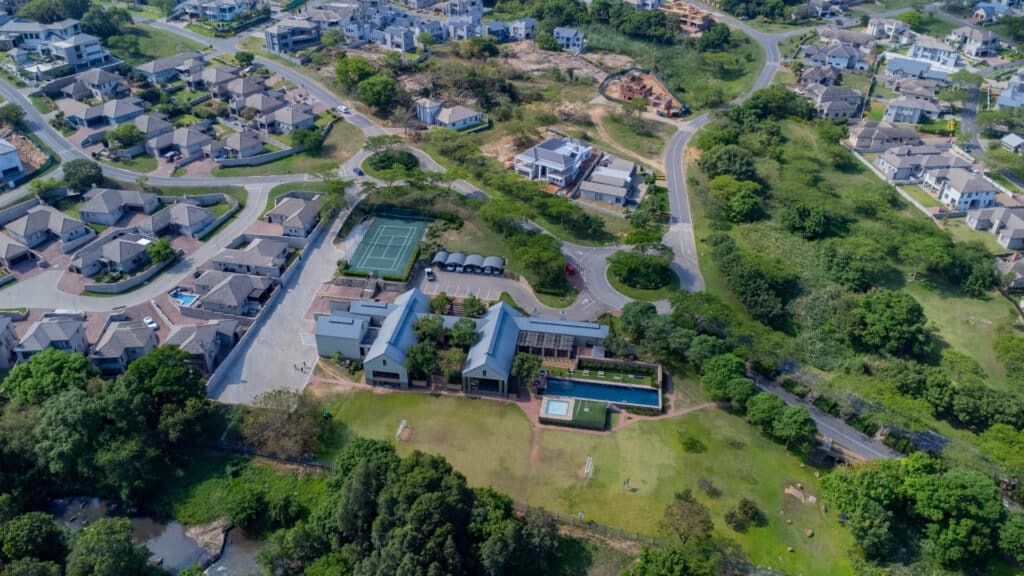
Elawini Luxury Residential Estate

Building Process

  1. Payment of R 3500 plan scrutiny fee.
  2. Submission of plans digitally ONLY on PDF single file format on plans@elawini.co.za (no physical copies will be accepted).
  3. The architect must copy the owner on the digital submission on admin@elawini.co.za
  4. Include in the email submission an updated SACAP certificate and up to date levy statement reflecting the payment of the scrutiny fee.
  5. Building plans must adhere to the estate architectural design manual that is available on the estate website.
  6. A checklist is used to assess whether the blinding plans are in compliance with the estate architectural design.
  7. Estate architect has 7 business days to review plans after which feedback will be provided.
  8. Upon approval of the plans on email, 2 sets of plans are printed by the homeowner’s architect for stamping and signing by estate architect and maintenance manager/aesthetic committee members.
Elawini Luxury Estate Aerial View - 4